| | |
A large white building with a black roof is surrounded by trees with autumn leaves.

Floor Plans

Floor Plans

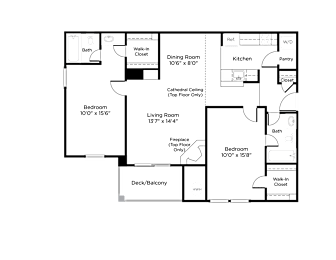
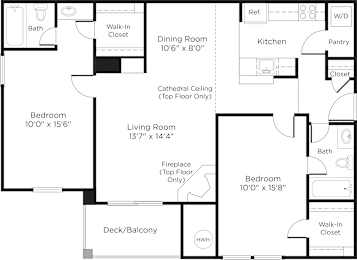
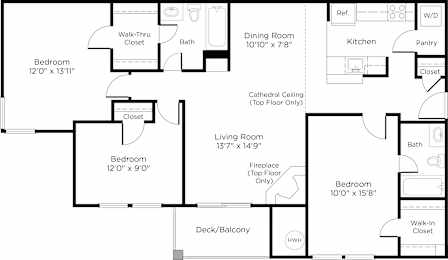
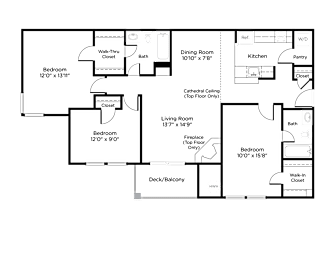
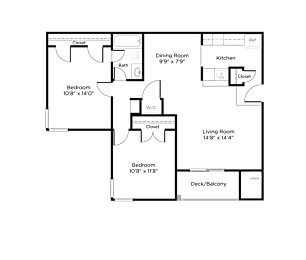
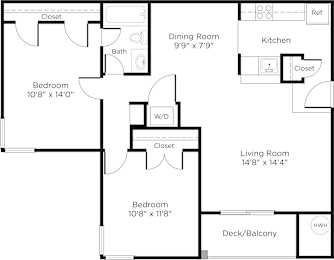
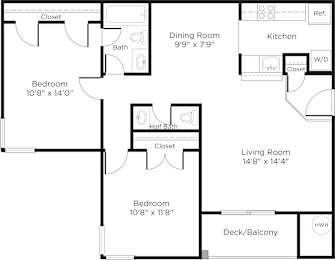
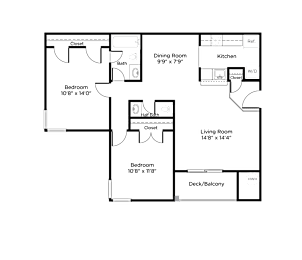
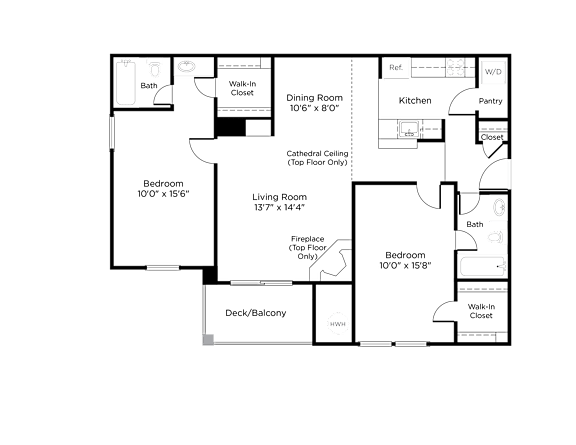
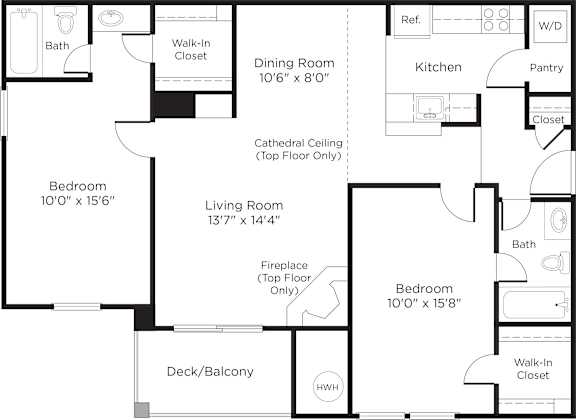
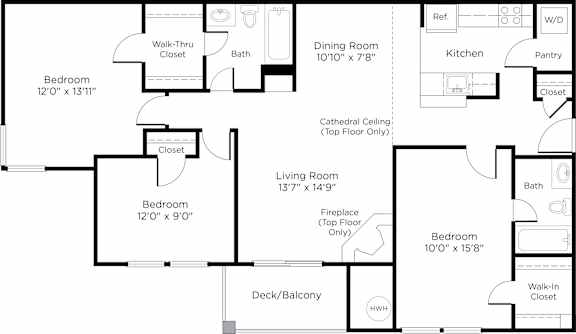
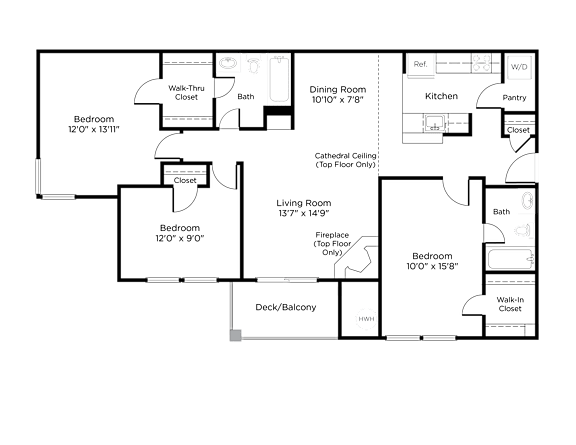
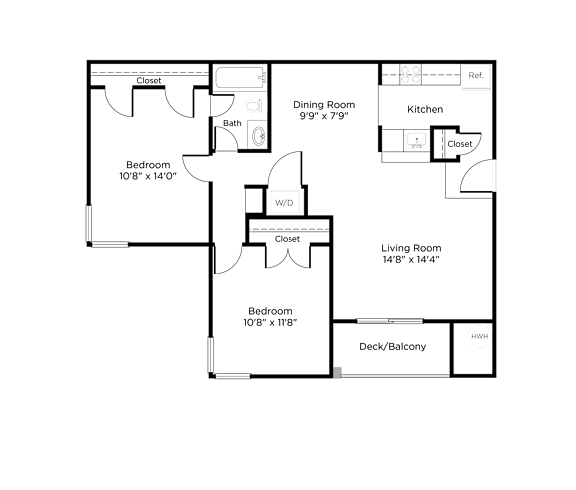
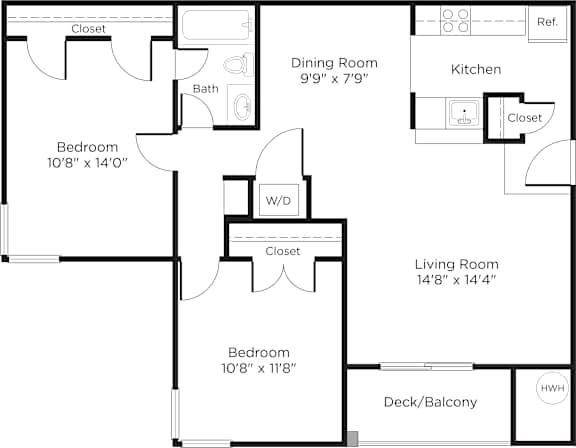
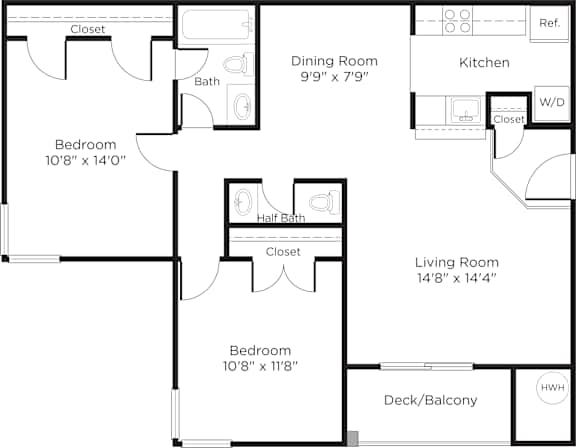
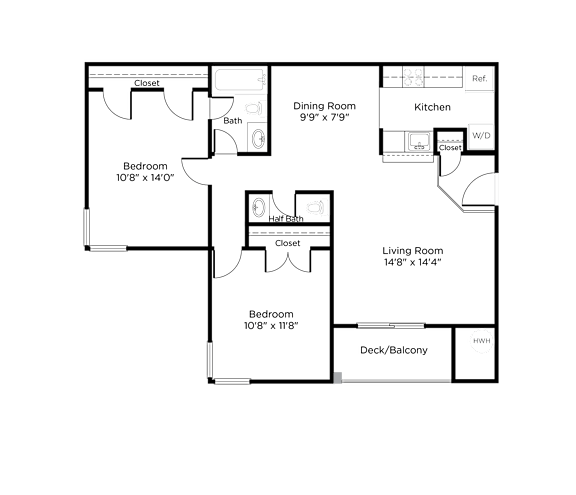
Our standard market homes offer the comfort, convenience, and excellent value residents want in Herndon, without the income limits required for our affordable program homes. Explore available 2- and 3-bedroom floor plans below.

Map View

Market-Rate Two-Bedroom Homes

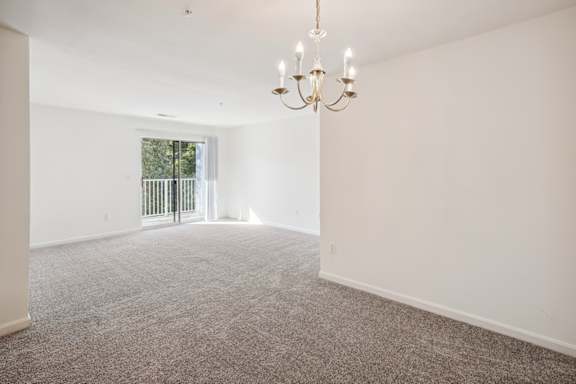
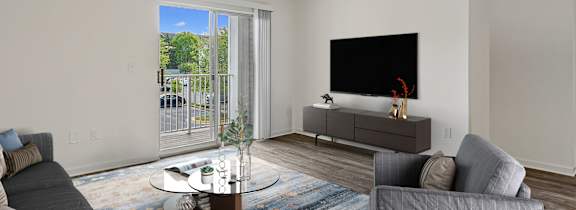
Our standard market two-bedroom homes pair spacious, practical layouts with newly updated finishes in a connected Herndon location. Large bedrooms, open common areas, and separate dining spaces give each home a roomier feel, while shaker-style cabinetry, refinished countertops, brushed nickel fixtures, upgraded lighting, and USB charging outlets add polish to the spaces you use every day.

Market-Rate Three-Bedroom Homes

Our standard market three-bedroom homes offer even more room, flexibility, and value for renters seeking a newly updated market-rate apartment in Herndon. Generous bedrooms, expansive living areas, dedicated dining spaces, and private outdoor space create a home designed around livability, while an upgraded finish package brings a refreshed feel to Coppermine Run’s green, established Herndon setting.

A room with a window and a door.

FLOOR PLANS

Are we a match?

See if you qualify.